
Post-Frame Construction · Permitted · Clear-Span
Built to Code.
Built to Last.
Built on Your Ground.
Pole barns, equipment shops, riding arenas, and cold-storage facilities — framed without a single stud wall, delivered on a timeline that doesn't outlast your patience.

Licking County, OH
30×40 / 1,200 sq ft
Case Study 01 · Residential Accessory
A tractor, a round baler, and nowhere dry to put them.
The Problem
Marcus and Linda Hofer ran 60 acres outside Licking County, Ohio, but their only covered storage was a leaning timber-frame shed built in the '70s. Two quotes from stick-frame contractors came back at $68,000 for a 30×40. They almost gave up.
The Build
We pulled a residential accessory permit in 11 days. Posts set in clay subsoil at 4-foot depth, frost-rated and tamped. Standard common trusses at 10-foot spacing gave a clean flat ceiling at 14 feet. Steel skin in Galvalume over 2×6 purlins. Start to finish: 19 working days.
The Result
A 30×40 clear-span shop with a 12-foot overhead door and a walk door — delivered for $31,400 all-in, including the concrete apron. The round baler has been dry for two winters. Marcus says the building paid for itself the first time he didn't have to rewrap a hay bale.
25-Year Structural Warranty on Every Build
Laminated post systems engineered to IBC load tables. Written warranty transferred with the deed.
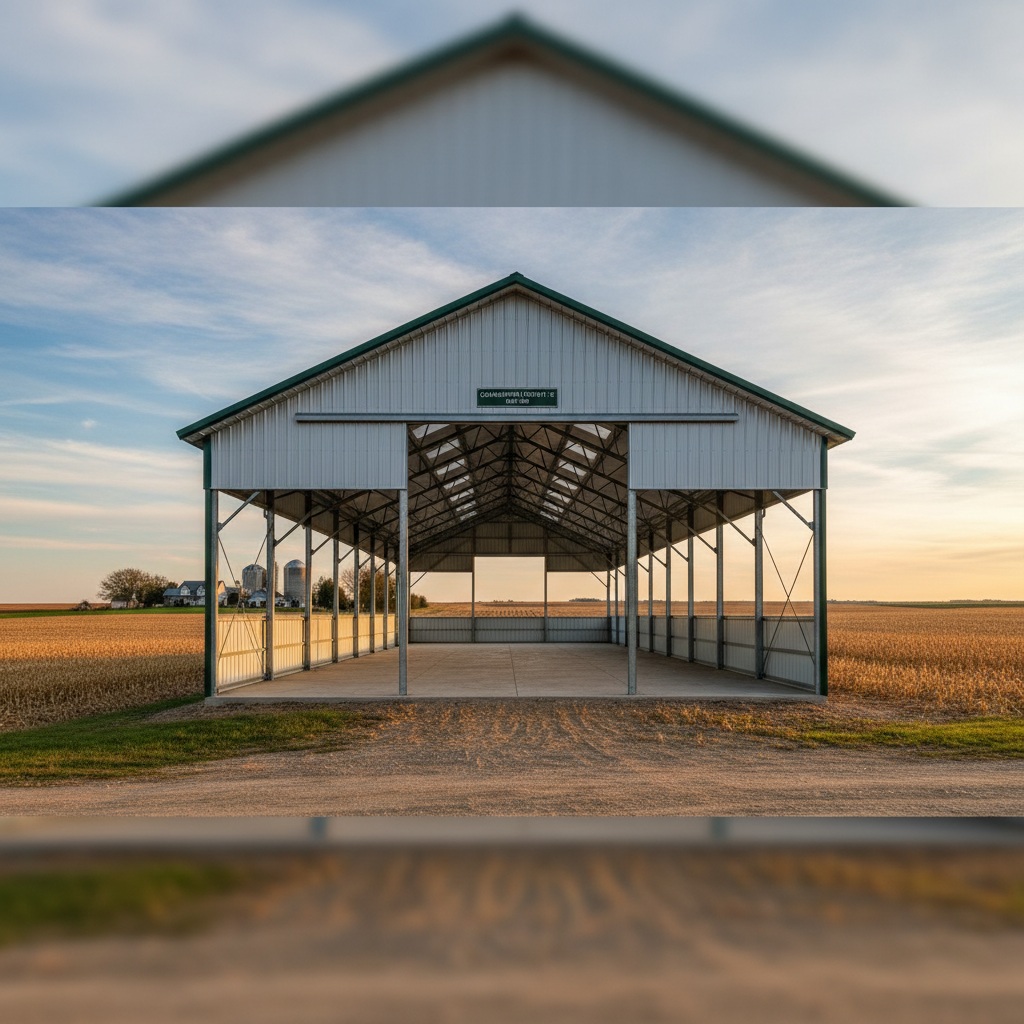
Champaign County, IL
40×80 / 3,200 sq ft
Case Study 02 · Agricultural
Five pieces of equipment. One roof. Zero center posts.
The Problem
Dale Kirchner farms 340 acres in Champaign County, Illinois. His old Morton building was a 40×60 but had two interior posts that blocked access for his sprayer and grain cart. Every fall, something got dinged. He needed clear-span — and he needed it before planting.
The Build
Agricultural permit — no fee in Champaign County for ag-classified buildings. We engineered scissor trusses for a 14/4 pitch, giving 18-foot eave height and 24-foot center clearance. Posts laminated from three 2×8s, sunk to 5-foot depth in gravel subsoil. Truss raise completed in one day with a rented crane. Steel panels installed in four days.
The Result
A 40×80 clear-span equipment building with zero interior posts. Dale's sprayer, grain cart, planter, combine header, and service truck all fit with room to maneuver. Total cost: $62,800. Permit was free. Building was under roof in 24 working days before first planting pass.
Trusses Engineered to Span Up to 100 Feet — Zero Interior Posts
Clear-span post-frame eliminates center columns that block equipment, livestock, and workflow.
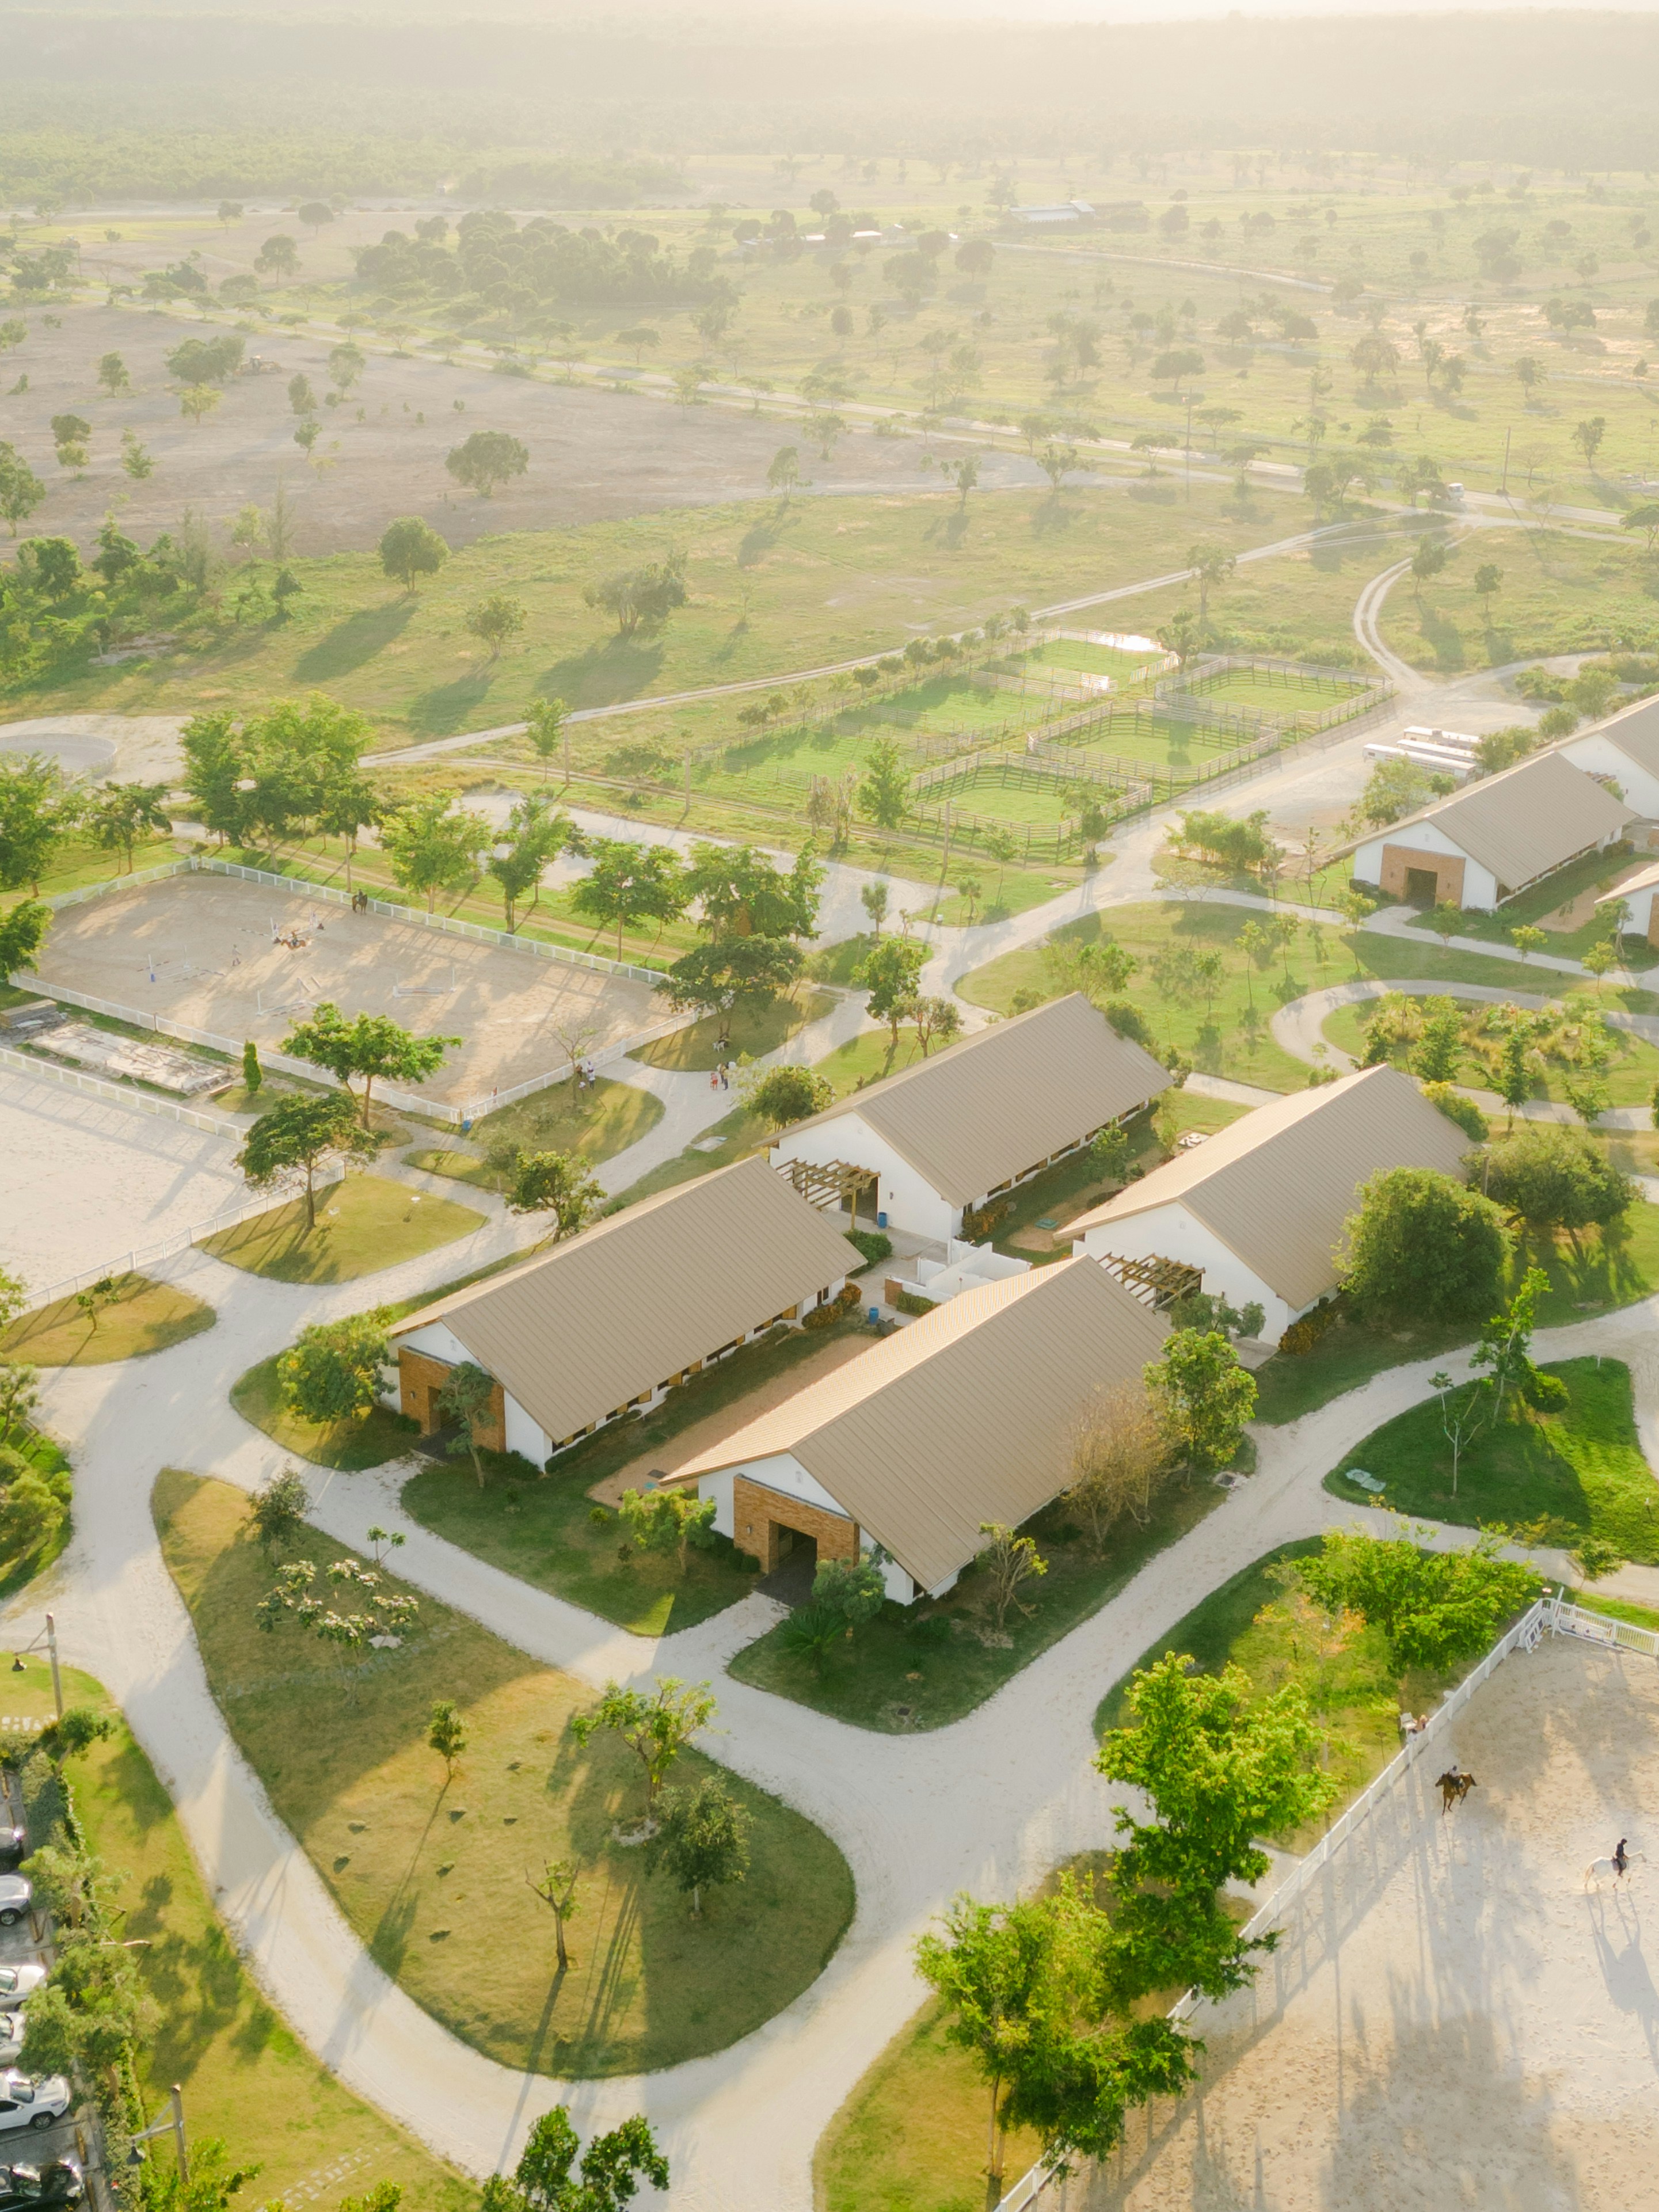
Delaware County, OH
60×120 / 7,200 sq ft
Case Study 03 · Equestrian
A 60×120 riding arena. Scissor trusses. No center column.
The Problem
Sarah and Tom Oglesby had 22 horses and a 40-year-old indoor arena with a center post that ran right through their dressage court. Every trainer who visited commented on it. Two steel building companies quoted $380,000 and $420,000. They found Truss through a referral from their farrier.
The Build
Commercial permit in Delaware County, Ohio — 22 days from application to approval. We engineered scissor trusses at 12-foot spacing to achieve a 28-foot center clearance across a full 60-foot span. Posts set at 6-foot depth in compacted clay. Truss raise: two days with a 60-ton crane. Translucent ridge panels for natural light. Insulated overhead doors at both ends for drive-through access.
The Result
A 60×120 clear-span riding arena with 28-foot center height, two 16-foot overhead doors, translucent ridge lighting, and a 12×40 tack room addition on the east wall. Total cost: $218,000. Sarah hosted a rated dressage show eight months after groundbreaking. The center post is gone.
Permitted in 14 Ohio & Illinois Counties. Agricultural Permits Often Free.
We handle the paperwork. You get a copy of every approved plan set and inspection card.
Knox County, OH
80×150 / 12,000 sq ft
Case Study 04 · Commercial Cold Storage
Twelve thousand square feet. Thirty-below rated. Fully permitted.
The Problem
Greenfield Produce, a regional vegetable distributor in Knox County, Ohio, needed a 12,000 sq ft cold-storage building rated to -30°F. Their GC quoted 14 months and $1.1M. They needed to be operational before the next harvest season — 9 months out.
The Build
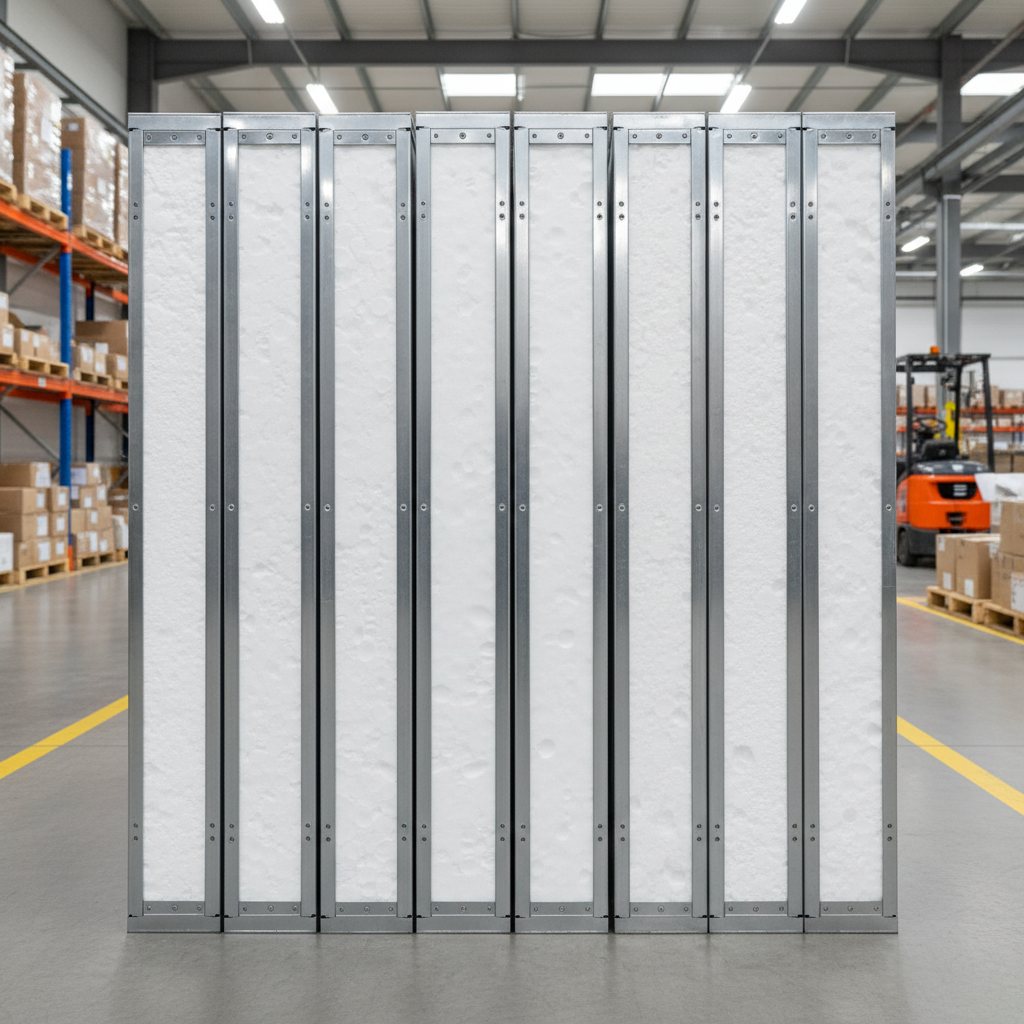
We partnered with a licensed refrigeration contractor and pulled a commercial building permit in 18 days. Post-frame shell with R-40 insulated panels, vapor barrier, and a sealed concrete floor with embedded glycol tubing. Standard trusses at 10-foot spacing, engineered for the additional dead load of the insulated ceiling system. Shell complete in 38 working days — refrigeration contractor took over from there.
The Result
An 80×150 clear-span cold-storage facility operational 7 months after groundbreaking — 2 months ahead of the harvest deadline. Post-frame shell cost: $340,000. Total project with refrigeration: $780,000 — $320,000 under the GC's quote. Greenfield has since commissioned a second building on the same parcel.
Your land is sitting empty.
Let's fix that.
We've set posts in clay, gravel, and hardpan. We've pulled permits in 14 counties. We've handed over buildings from 1,200 to 12,000 square feet — on time, on budget, and built to outlast the mortgage. Tell us what you need.
Site Visit & Soil Check
We assess your land before a single quote is written.
Permit + Engineering
We handle the county paperwork. You get a copy of every document.
Post-Set & Truss Raise
Laminated posts sunk to frost depth. Trusses spaced 10–12 ft on center.
Steel Skin & Handover
Ribbed steel panels. Walk-through inspection. Keys in your hand.
No form on this page. The click lands on our estimate request — 3 fields, 90 seconds.